Understand what impacts commercial fire suppression system cost, including system type, building size, code requirements, and installation factors that affect your quote.
If you are budgeting for a new system, one of the first questions is cost. The reality is that commercial fire suppression system cost can vary widely depending on your building, hazard level, and system requirements.
There is no flat rate. Each fire suppression system design is based on specific fire risks, code requirements, and operational needs. Understanding what goes into a quote helps you plan more accurately and avoid unexpected expenses.
System Type and Application
The type of fire suppression system you need is one of the biggest cost drivers.
Different environments require different suppression methods, such as:
- Wet pipe sprinkler systems for general commercial use
- Dry pipe systems for unheated spaces
- Pre-action systems for sensitive environments like data centers
- Clean agent systems for protecting electronics and equipment
- Kitchen suppression systems for restaurants and food service
Each system type uses different materials, design standards, and installation processes, all of which directly affect the cost of commercial fire suppression systems.
Building Size and Layout
Larger buildings require more piping, more sprinkler heads, and more labor to install.
Key factors include:
- Total square footage
- Ceiling height
- Number of floors
- Accessibility of installation areas
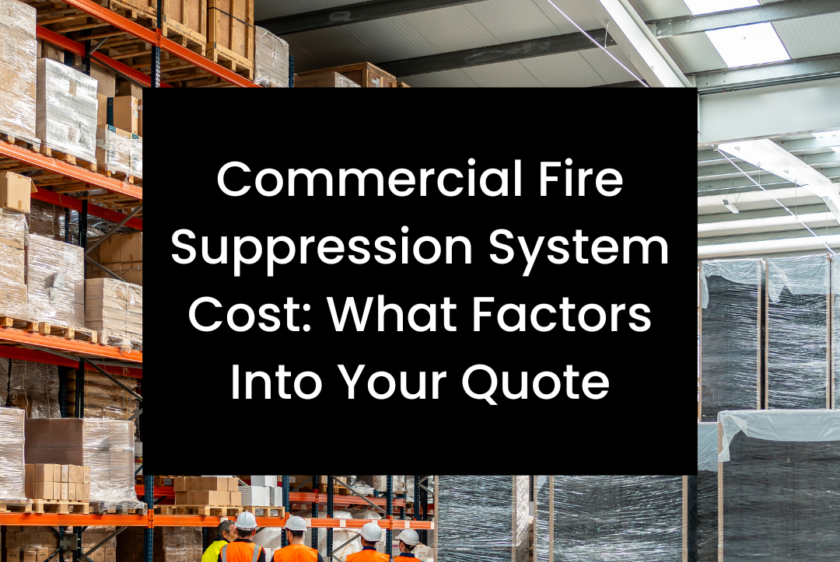
For example, a high-ceiling warehouse will typically cost more to protect than a small single-story office space due to increased water demand and system complexity.
Hazard Classification
Fire protection systems are designed based on the level of fire risk within a building.
Hazard classifications are typically defined by standards such as NFPA 13 and may include:
- Light hazard (offices, schools)
- Ordinary hazard (retail, manufacturing)
- Extra hazard (industrial, flammable materials)
Higher hazard levels require more robust systems, including:
- Greater water density
- Additional sprinkler heads
- Specialized fire suppression equipment
As the hazard level increases, so does the overall cost of the commercial fire suppression system.
Water Supply and Infrastructure

Your building’s available water supply plays a major role in system design. If municipal water pressure is insufficient, additional components may be required, such as:
- Fire pumps
- Water storage tanks
- Backflow preventers
Installing or upgrading this infrastructure can significantly increase costs, especially in larger facilities or rural areas.
Code Requirements and Permitting
Fire suppression systems must meet local and national code requirements, which can affect both design and cost.
These may include:
- Local fire department requirements
- State-specific regulations
- NFPA compliance standards
- Plan review and permitting fees
In Florida and many other states, systems must be reviewed and approved before installation begins. Any required upgrades to meet current code requirements can increase the project cost.
Installation Complexity
Not all buildings are equally easy to work in. Installation complexity can significantly impact labor costs.
Factors that increase complexity include:
- Retrofit installations in existing buildings
- Limited access to ceilings or piping routes
- Occupied spaces that require phased work
- Coordination with other contractors during construction
New construction projects are often more cost-efficient because systems can be installed before walls and ceilings are finished.
System Integration and Monitoring
Many commercial systems are integrated with fire alarm and monitoring systems.
Additional costs may include:
- Alarm system connections
- Monitoring service setup
- Control panels and communication equipment
These features improve safety and response time but also contribute to the overall commercial fire suppression system cost.
Ongoing Maintenance and Testing
While installation is a major investment, ongoing costs should also be considered.
Fire suppression systems require:
- Routine inspections
- Testing and maintenance
- Periodic component replacement
Standards such as NFPA 25 outline these requirements. Choosing high-quality components and proper system design can help reduce long-term maintenance costs.
Why Quotes Can Vary So Much
Two buildings that look similar on the surface can have very different fire protection requirements. Differences in occupancy, layout, storage, or infrastructure can all impact pricing.
That is why accurate quotes require:
- A site evaluation
- Review of building plans
- Hazard classification analysis
- Code requirement assessment
Without this information, any estimate is only a rough approximation.
Planning for the Right Investment
While cost is an important factor, fire suppression systems are ultimately about protection and compliance. Cutting corners can lead to failed inspections, higher long-term costs, or serious safety risks.
A properly designed system balances code compliance, system reliability, long-term performance, and cost efficiency. Working with experienced professionals helps ensure your system is designed correctly from the start.
Get an Accurate Fire Suppression Quote
Every building is different, and understanding your specific needs is the first step in determining accurate commercial fire suppression system cost. DynaFire can give you a detailed, code-compliant quote tailored to your facility and fire protection requirements. Contact us today to schedule a consultation.